









Address
7022 Lynnfield Drive, Owens Cross Roads, AL
Price
$ 379,900
Property Attributes
- MLS#21927143
- TypeSingle Family
- Listing Status ACTIVE
- CountyMADISON
- CityOwens Cross Roads
- NeighborhoodSouthampton Place
- Zip35763
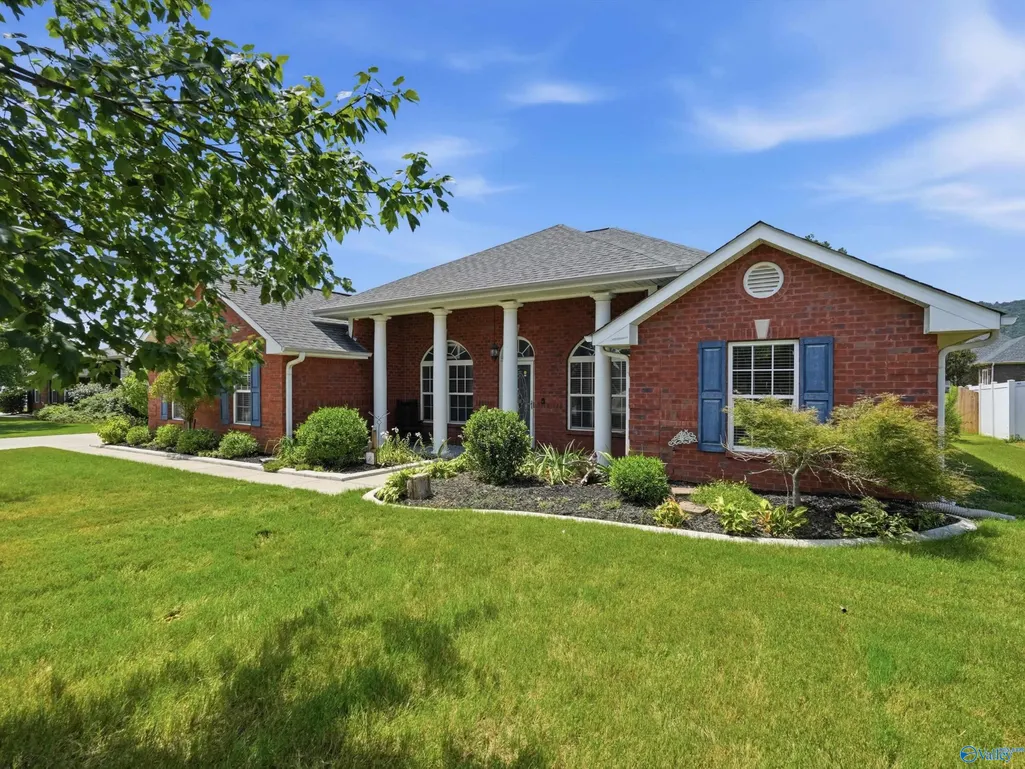
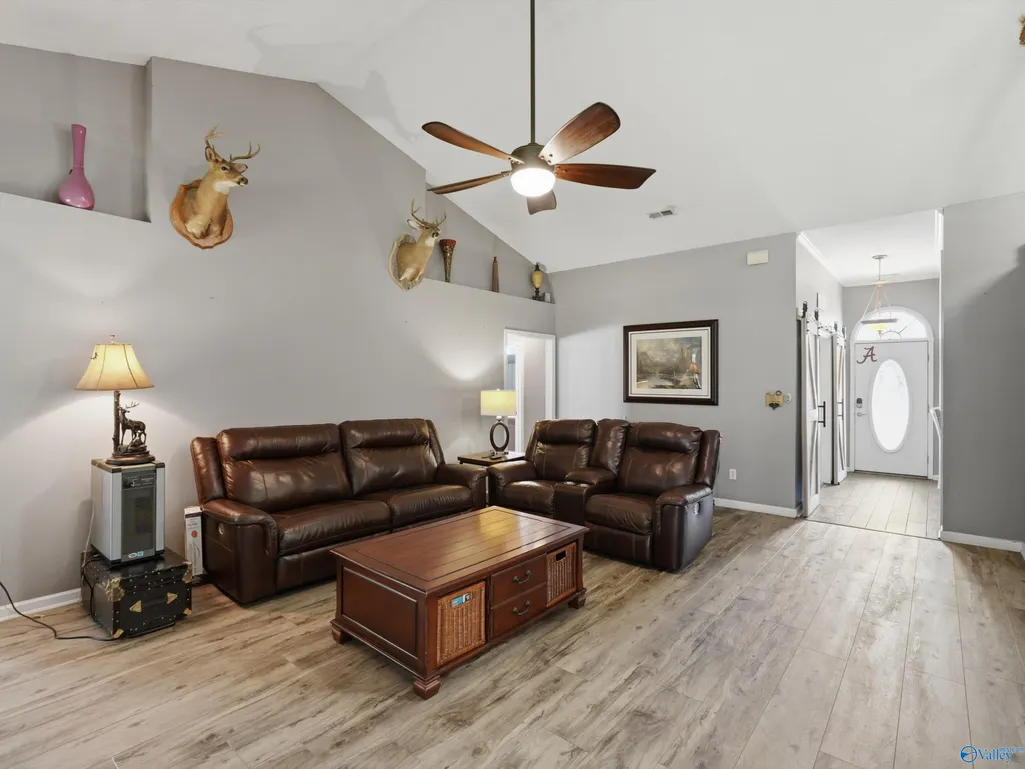
- StyleRanch/1 Story, Traditional, Open Floor Plan
- Year Built2005
- Price$ 379,900
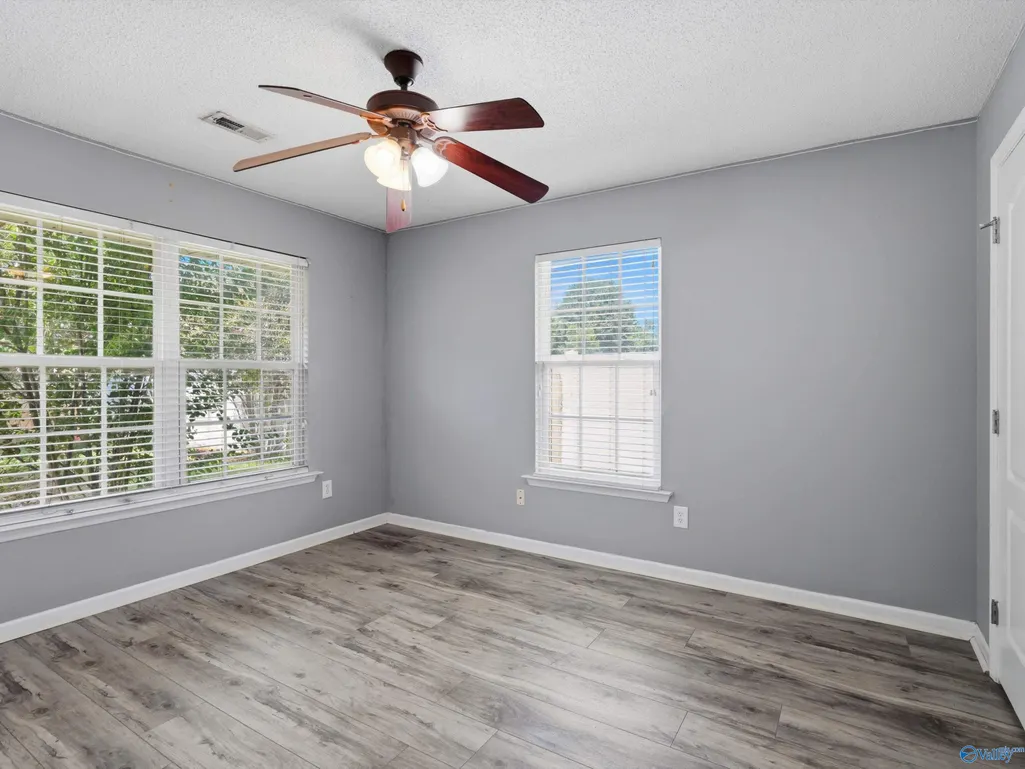
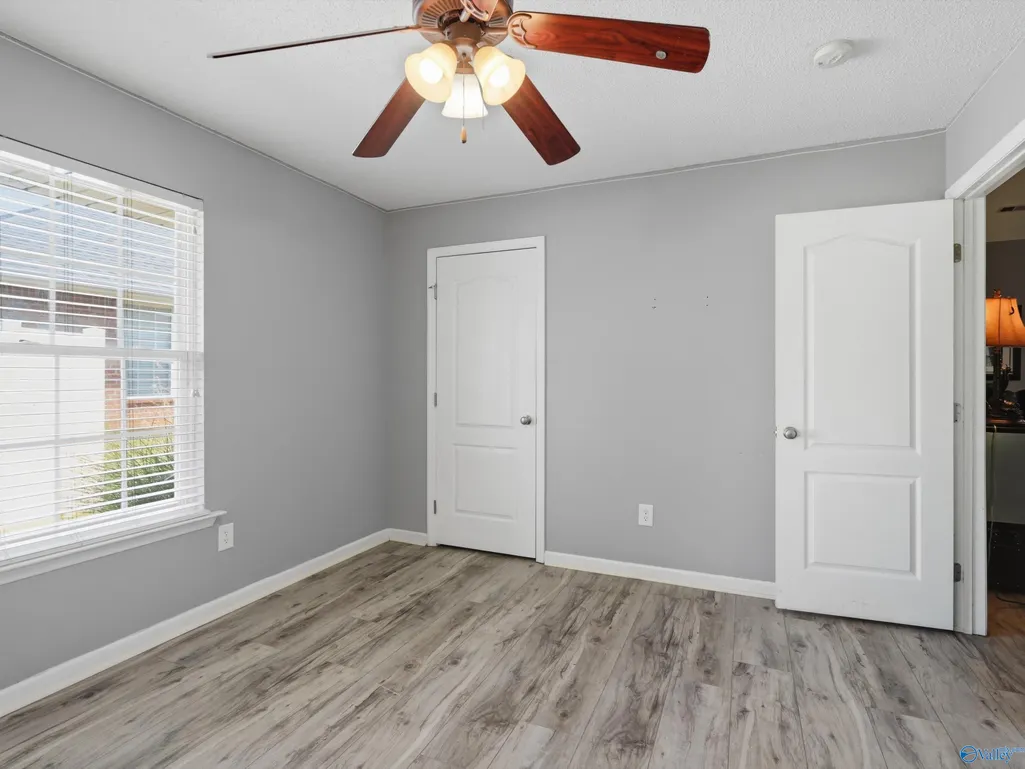
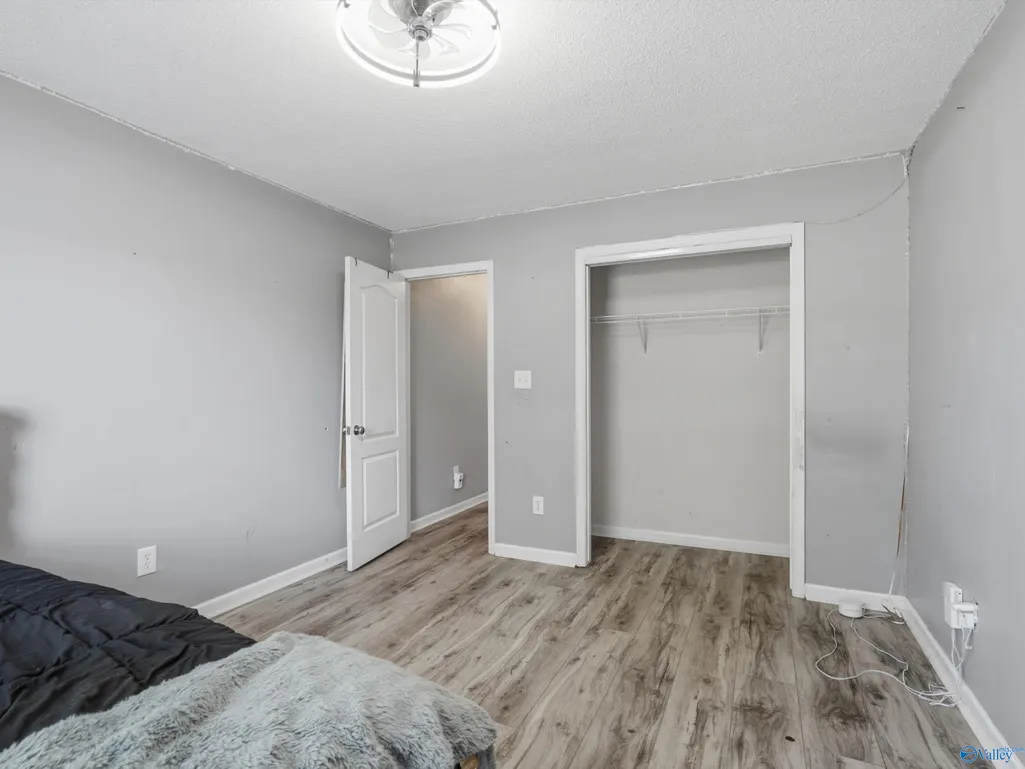
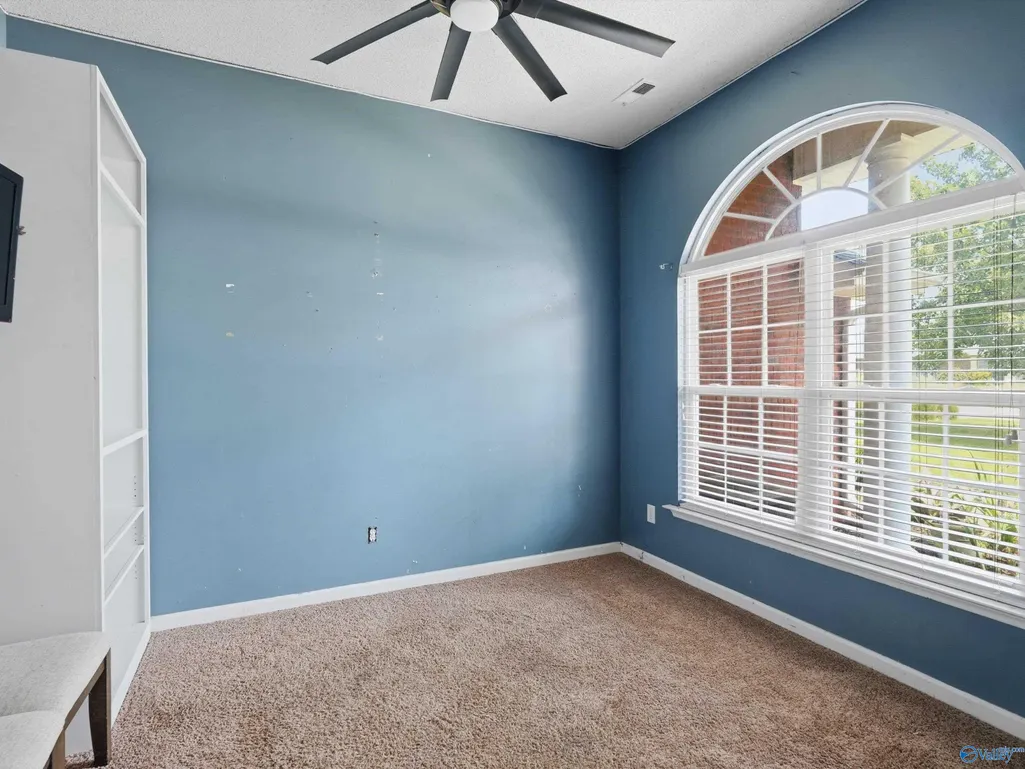
- Bedrooms5
- Full Bathrooms2
- Half Bathrooms0
- Lot Size0.4 Acres
Data Source:
Valley MLS
Property Description
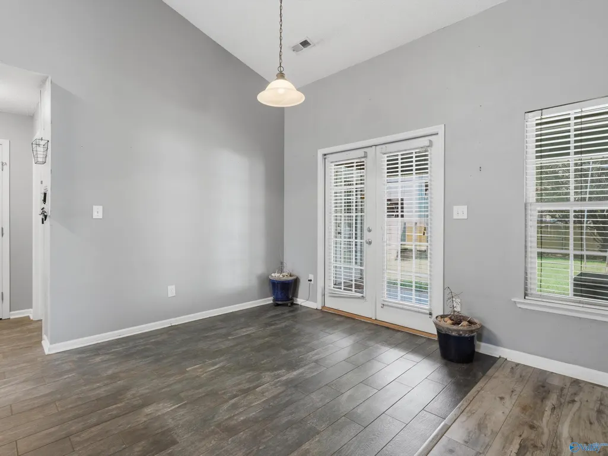
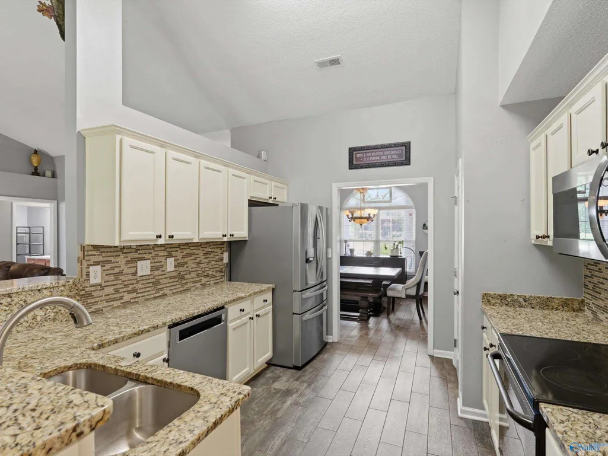
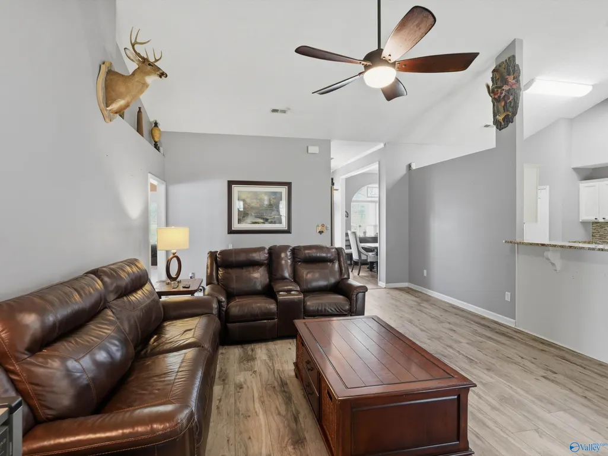
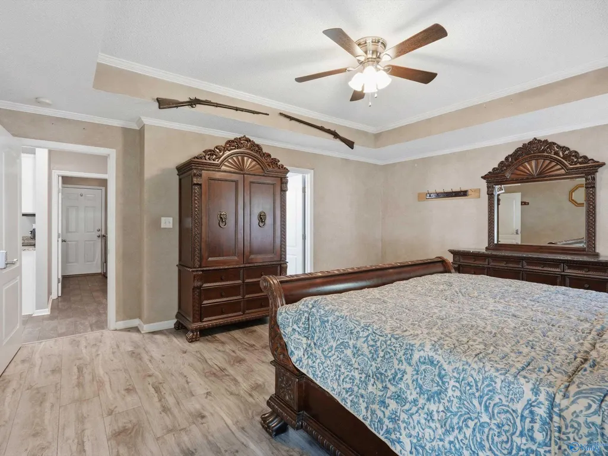
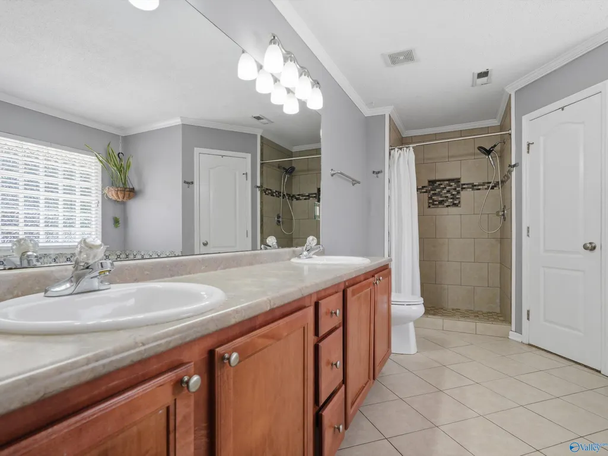
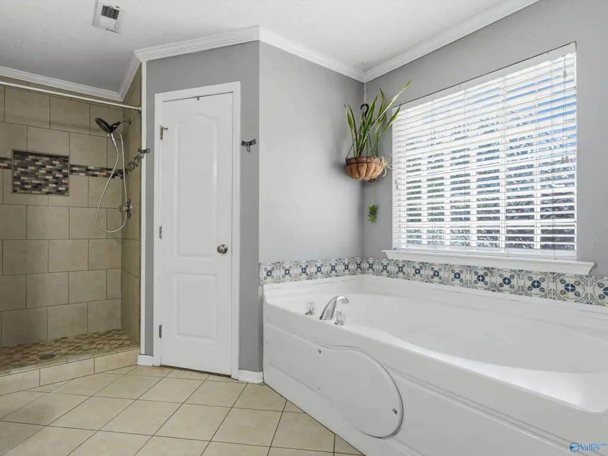
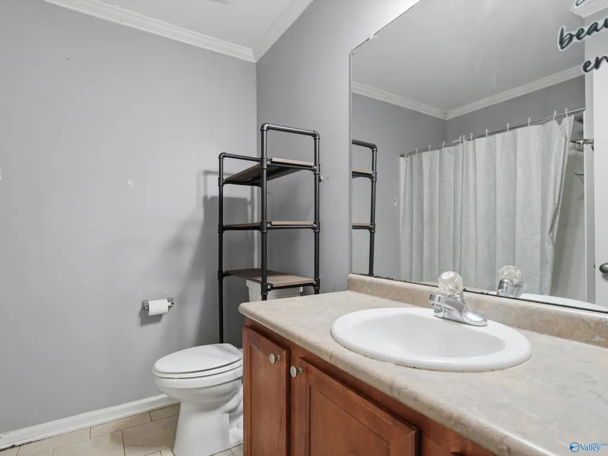
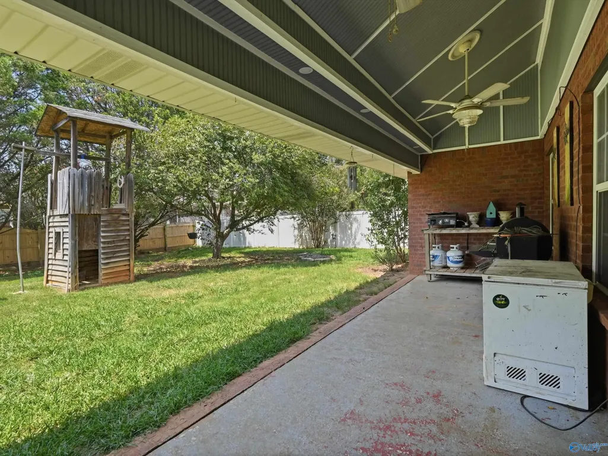
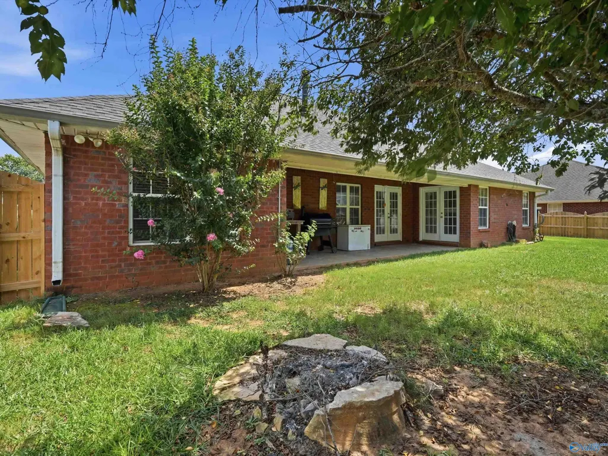
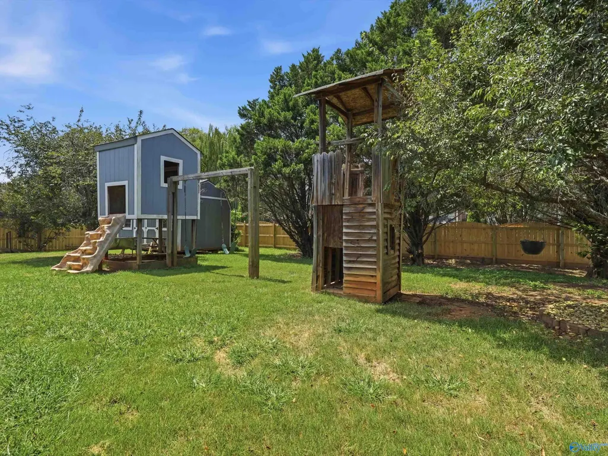
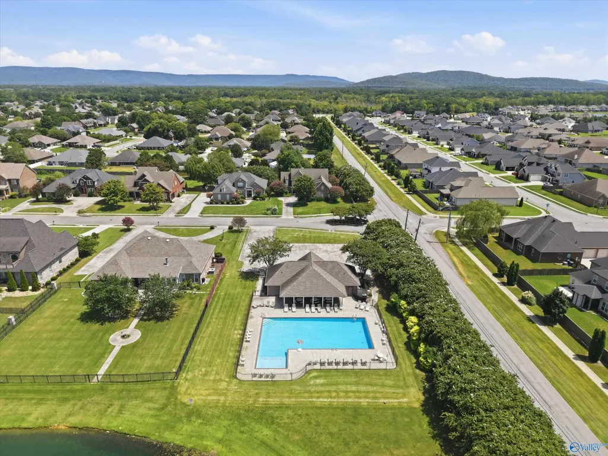
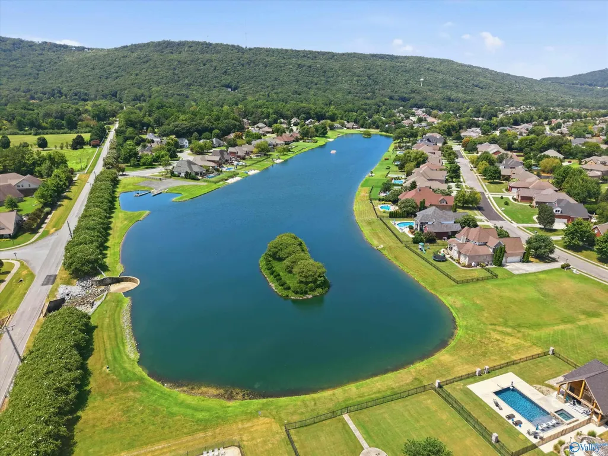
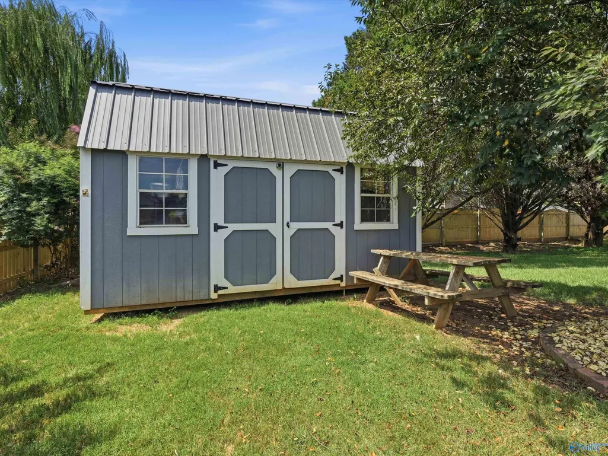
Beautiful 5-bedroom, 2-bath home offering comfort, style, and breathtaking mountain views! The kitchen features granite countertops, with tile and LVP flooring throughout. The spacious primary suite includes a tile shower, luxurious 6-foot jetted tub, and his-and-hers closets. Enjoy gorgeous sunsets from the fenced backyard, featuring a 16x20 detached shed with a loft and electricity—perfect for extra storage, a workshop, a man cave, or a she shed. Manicured landscaping and an oversized 2-car side-entry garage complete this beautiful home. *** SELLER PROVIDES 13-MONTH HOME WARRANTY THROUGH HWA AND $5,000 PAINT ALLOWANCE ***
| Elementary School | Middle School | High School |
|---|---|---|
| Goldsmith-Schiffman Elementary School | Hampton Cove Middle School | Huntsville High School |
| Price History | |
|---|---|
| 8/22/2026 | Listed $450,000 |
| 8/29/2026 | 6$424,900 |
| 9/15/2026 | 11$379,900 |
General Features
| Living Area | 2817 |
|---|---|
| Sewer | Public Sewer |
| Heating | Central 1,Electric |
| Cooling | Central 1,Electric |
| Appliances | Range,Dishwasher,Microwave,Refrigerator,Dryer,Washer,Disposal,Electric Water Heater |
| HOA Fee | 180 |
| Patio/Porch Features | Patio,Front Porch,Covered Porch |
| Architectural Style | Ranch/1 Story,Traditional,Open Floor Plan |
| Construction Materials | Brick,Vinyl Siding |
| Year Built | 2005 |
| Levels | One |
| Property Subtype | Single Family Residence |
| Community Features | Curbs,Clubhouse,Sidewalks,Street Lights |
| Assoc Fee Paid Per | Annually |
| County | MADISON |
| New Construction | false |
| Property Type | Residential |
| HOA | true |
| Subdivision Name | Southampton Place |
| Total Rooms | 11 |
| Full Baths | 2 |
| Status | ACTIVE |
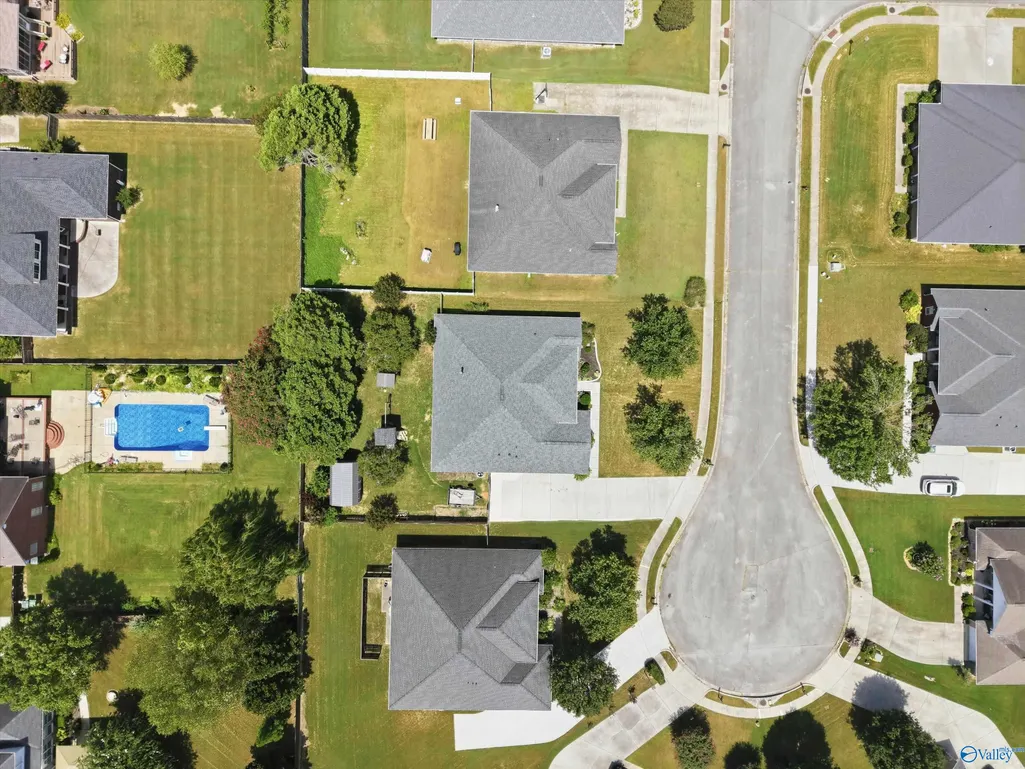
| Directions | Hwy 431 To Hampton Cove Turn Left On Taylor Lane, Left On Taylor Road, Right Into Southampton Place, Left On Thornwood, Right On Lynncliff, Left On Lynnfield. Home On Right In Cul Da Sac |
| High School | Huntsville |
| City | Owens Cross Roads |
| Association Name | Southampton Homes Owners Ass |
| Lot Size Units | Acres |
| Lot Size Square Feet | 17424 |
| Elementary School | Goldsmith-Schiffman |
| Property Attached Y/N | false |
| Middle/Junior High School | Hampton Cove |
| Living Area Units | Square Feet |
| Standard Status | Active |
| Tax Lot | 7 |
| Freehold | IDX |
Interior Features
| Total Fireplaces | 1 |
|---|---|
| Fireplace Features | Gas Log,One |
| Air Conditioning Y/N | true |
| Heating Y/N | true |
| Fireplace Y/N | true |
| Total Bedrooms | 5 |
| Room Type | Foyer,Master Bedroom,Living Room,Bedroom 2,Dining Room,Bedroom 3,Kitchen,Bedroom 4,Breakfast,Laundry |
| LivingAreaSource | Realtor Measured |
| Total Baths | 2 |
Exterior Features
| Exterior Amenities | Treed Lot,Det. Bldg,View,Curb/Gutters,Sidewalk,Undgrnd Util,Park Near By,Cul-de-Sac |
|---|---|
| Parking Features | Garage-Two Car,Garage Door Opener,Driveway-Concrete,Oversized |
| Water Source | Public |
| Lot Size Area | 0.4 |
| Foundation Details | Slab |
| Lot Size Acres | 0.4 |
Amenities
- Foreclosure
- Views
- Short Sale
- New Construction
- Adult 55+
- Lease To Own
- No HOA Fees
- Furnished
- Primary On Main
- Air Conditioning
- Seller Finance
- Green
- Fixer Upper
- Horse
- Golf
- Fireplace
- Deck
- Garage
- Basement
- Pool
Property vs Single Family Average in 35763
Price
Year Built

 The data relating to real estate on this Web site derive in part from the ValleyMLS.com IDX datashare program. Listings marked with the NALMLS logo are provided courtesy of the ValleyMLS.com IDX Database. © 2026 ValleyMLS.com. All information provided is deemed reliable but is not guaranteed and should be independently verified.
