












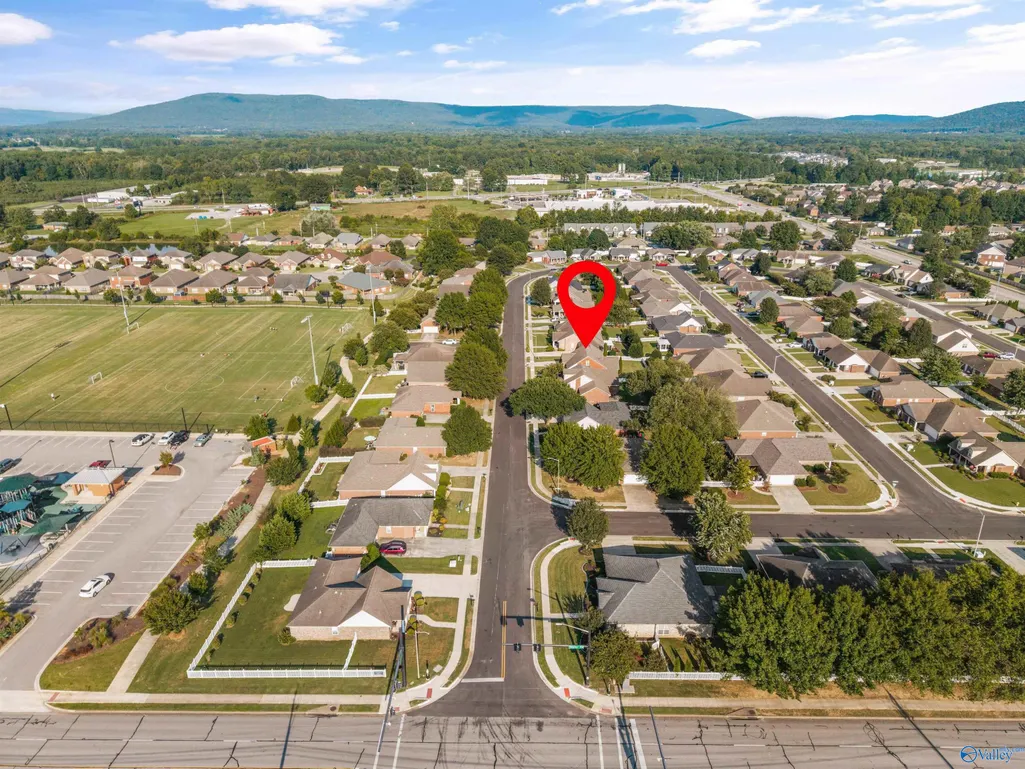
Address
5012 Se Frankford Drive, Owens Cross Roads, AL
Price
$ 349,900
Property Attributes
- MLS#21928184
- TypeSingle Family
- Listing Status ACTIVE
- CountyMADISON
- CityOwens Cross Roads
- NeighborhoodHampton Manor
- Zip35763
- Style
- Year Built2000
- Price$ 349,900
- Bedrooms4
- Full Bathrooms3
- Half Bathrooms0
- Lot Size0.17 Acres
Data Source:
Valley MLS
Property Description
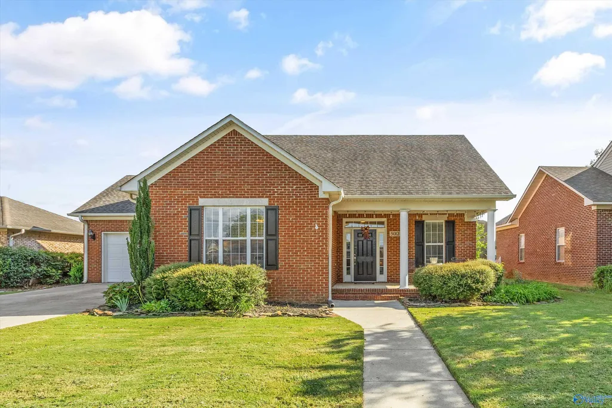
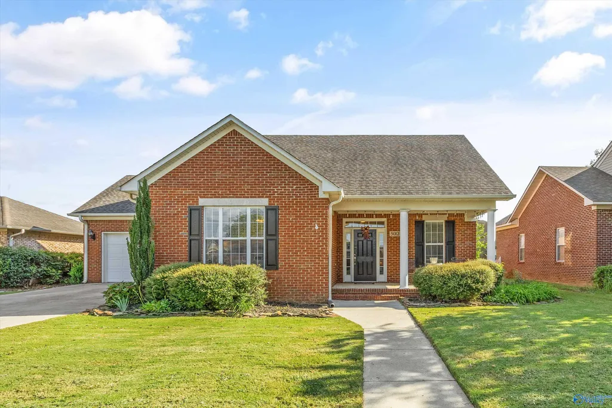
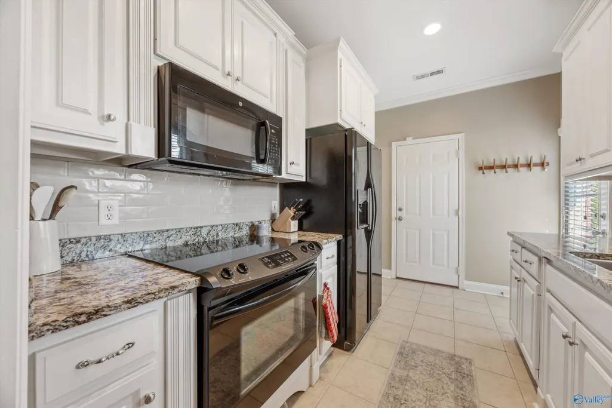
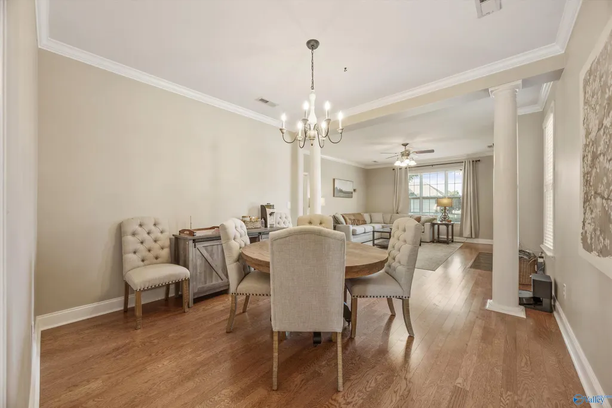
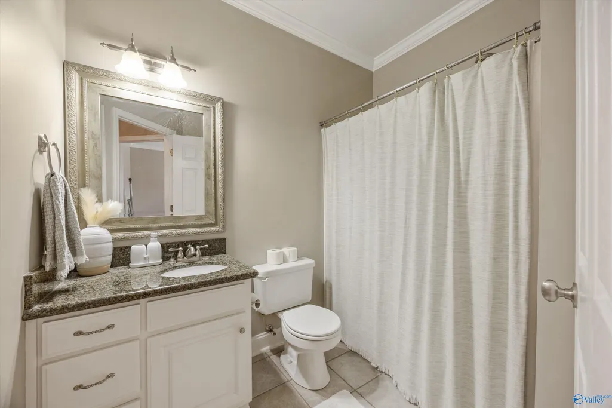
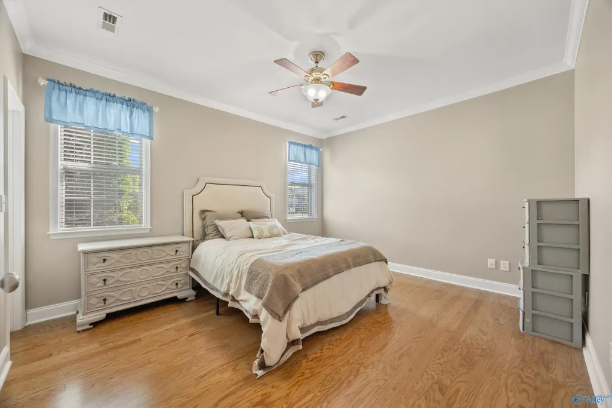
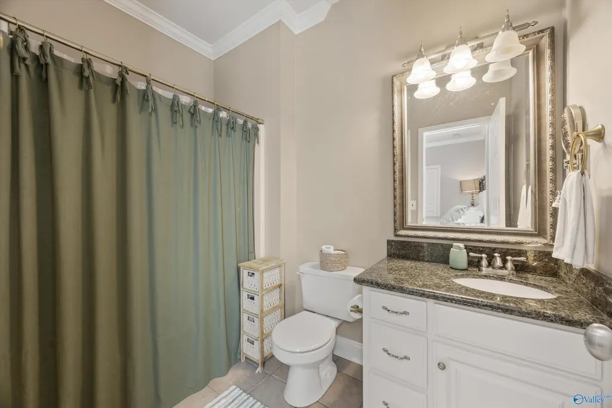
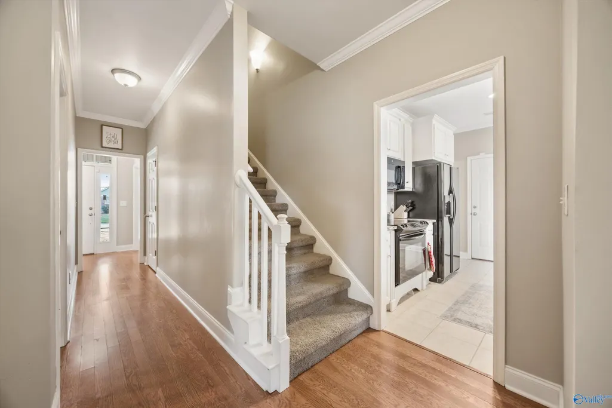
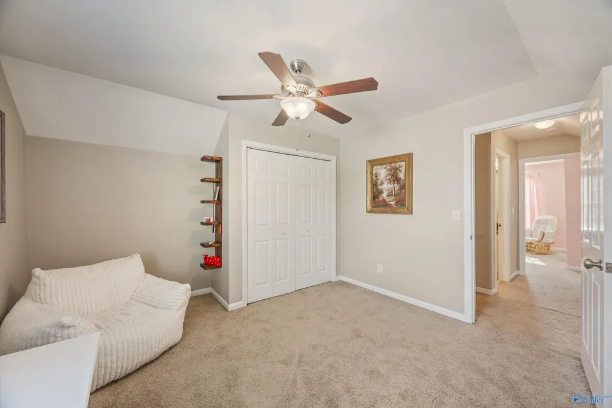
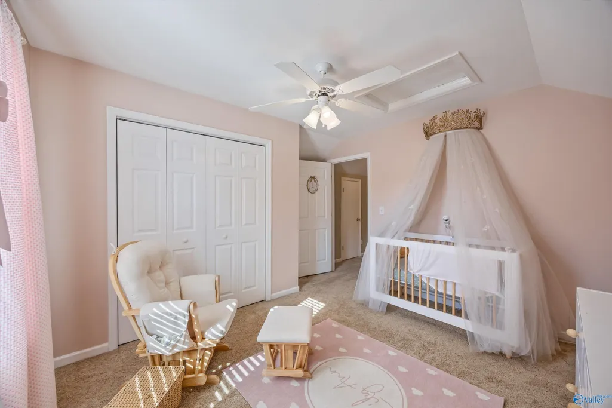
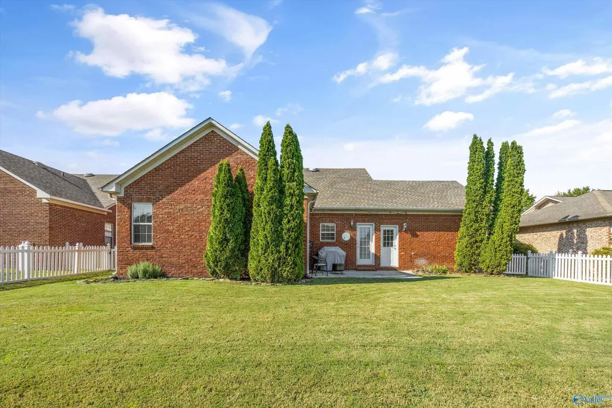
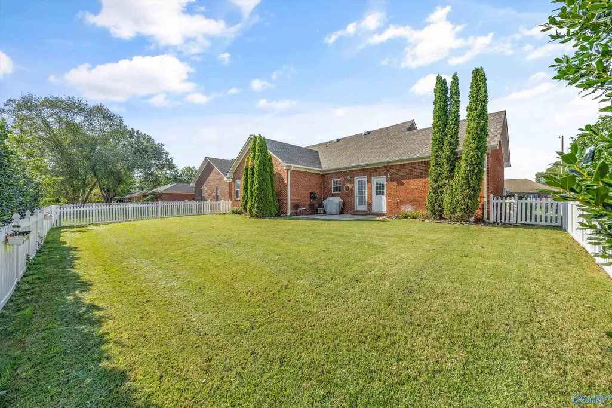
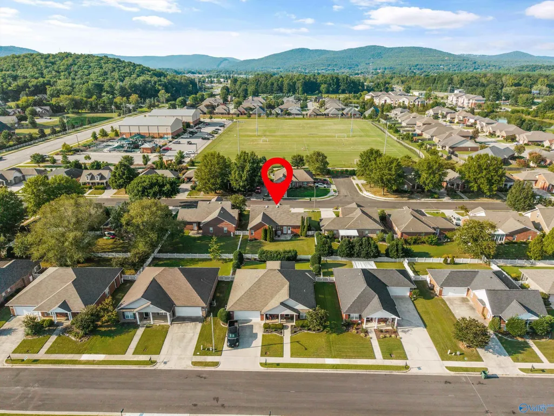
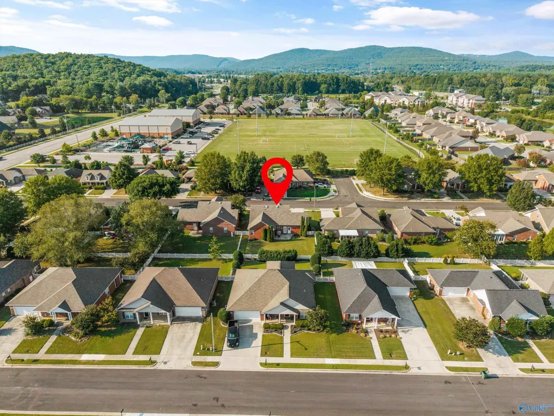
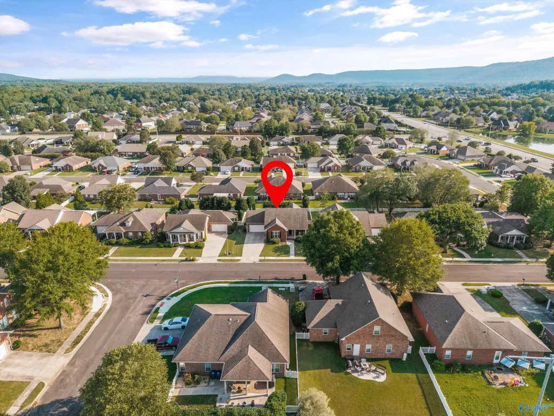
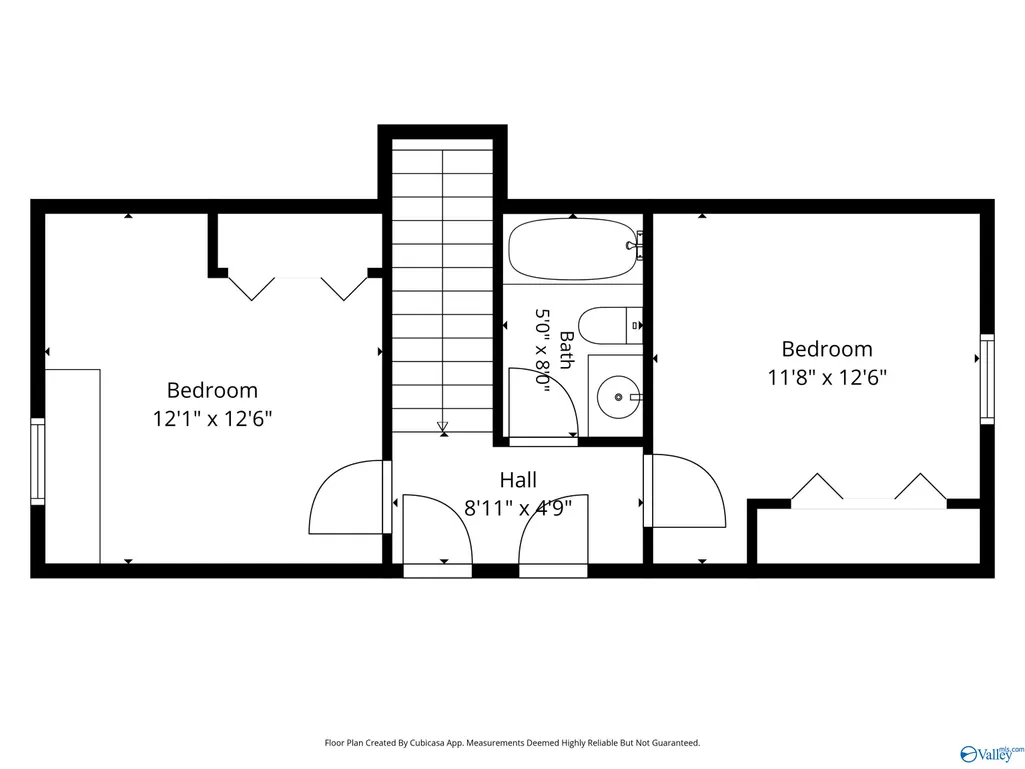
Beautiful full-brick home in Hampton Manor with 4 bedrooms, 3 baths and a thoughtfully designed layout. Two main-level primary suites each offer a private bath, providing flexibility for guests or everyday living. Hardwood floors carry through the main living areas, where a gas fireplace complements the open living and dining space. The updated kitchen features granite countertops and a bright, welcoming feel. Upstairs offers two additional bedrooms with flexible space for guests, hobbies, or a home office. Enjoy a flat, fully fenced backyard, covered front porch, and 2-car garage. Walkable to Mark Russell Recreation Center with a playground and walking path, plus nearby shopping and dining.
| Elementary School | Middle School | High School |
|---|---|---|
| Goldsmith-Schiffman Elementary School | Hampton Cove Middle School | Huntsville High School |
| Price History | |
|---|---|
| 9/3/2026 | Listed $349,900 |
General Features
| Living Area | 1940 |
|---|---|
| Sewer | Public Sewer |
| Heating | Central 1,Central 2 |
| Cooling | Central 1 |
| Appliances | Range,Dishwasher,Microwave,Disposal |
| HOA Fee | 200 |
| Construction Materials | Brick |
| Year Built | 2000 |
| Levels | Two |
| Property Subtype | Single Family Residence |
| Parcel Number | 1807360000070038 |
| Community Features | Curbs |
| Assoc Fee Paid Per | Annually |
| County | MADISON |
| New Construction | false |
| Property Type | Residential |
| HOA | true |
| Subdivision Name | Hampton Manor |
| Total Rooms | 11 |
| Full Baths | 3 |
| Status | ACTIVE |
| Directions | From 431 S, Right On Taylor Lane For 0.5 Miles, Right Onto Taylor Road For 0.1 Miles, Right Onto Frankford Drive For 450 Feet, House Is On The Right. |
| High School | Huntsville |
| City | Owens Cross Roads |
| Association Name | Hampton Manor HOA |
| Lot Size Units | Acres |
| Lot Size Square Feet | 7405.2 |
| Elementary School | Goldsmith-Schiffman |
| Property Attached Y/N | false |
| Middle/Junior High School | Hampton Cove |
| Living Area Units | Square Feet |
| Standard Status | Active |
| Tax Lot | 44 |
| Freehold | IDX |
Interior Features
| Total Fireplaces | 1 |
|---|---|
| Fireplace Features | One,Gas Log |
| Air Conditioning Y/N | true |
| Heating Y/N | true |
| Fireplace Y/N | true |
| Total Bedrooms | 4 |
| Room Type | Master Bedroom,Living Room,Bedroom 2,Dining Room,Bedroom 3,Kitchen,Bedroom 4,Laundry,Bathroom 2,Bathroom 3,Master Bathroom |
| Total Baths | 3 |
Exterior Features
| Exterior Amenities | Curb/Gutters,Sidewalk,Undgrnd Util,Sprinkler Sys |
|---|---|
| Parking Features | Garage-Two Car,Garage-Attached,Garage Faces Front |
| Water Source | Public |
| Lot Size Area | 0.17 |
| Foundation Details | Slab |
| Lot Size Acres | 0.17 |
Amenities
- Foreclosure
- Views
- Short Sale
- New Construction
- Adult 55+
- Lease To Own
- No HOA Fees
- Furnished
- Primary On Main
- Air Conditioning
- Seller Finance
- Green
- Fixer Upper
- Horse
- Golf
- Fireplace
- Deck
- Garage
- Basement
- Pool
Property vs Single Family Average in 35763
Price
Year Built

 The data relating to real estate on this Web site derive in part from the ValleyMLS.com IDX datashare program. Listings marked with the NALMLS logo are provided courtesy of the ValleyMLS.com IDX Database. © 2026 ValleyMLS.com. All information provided is deemed reliable but is not guaranteed and should be independently verified.
